

 35



501 Black Mountain Road, Black Mountain
BEST OFFERS BY SATURDAY, 5 DECEMBER
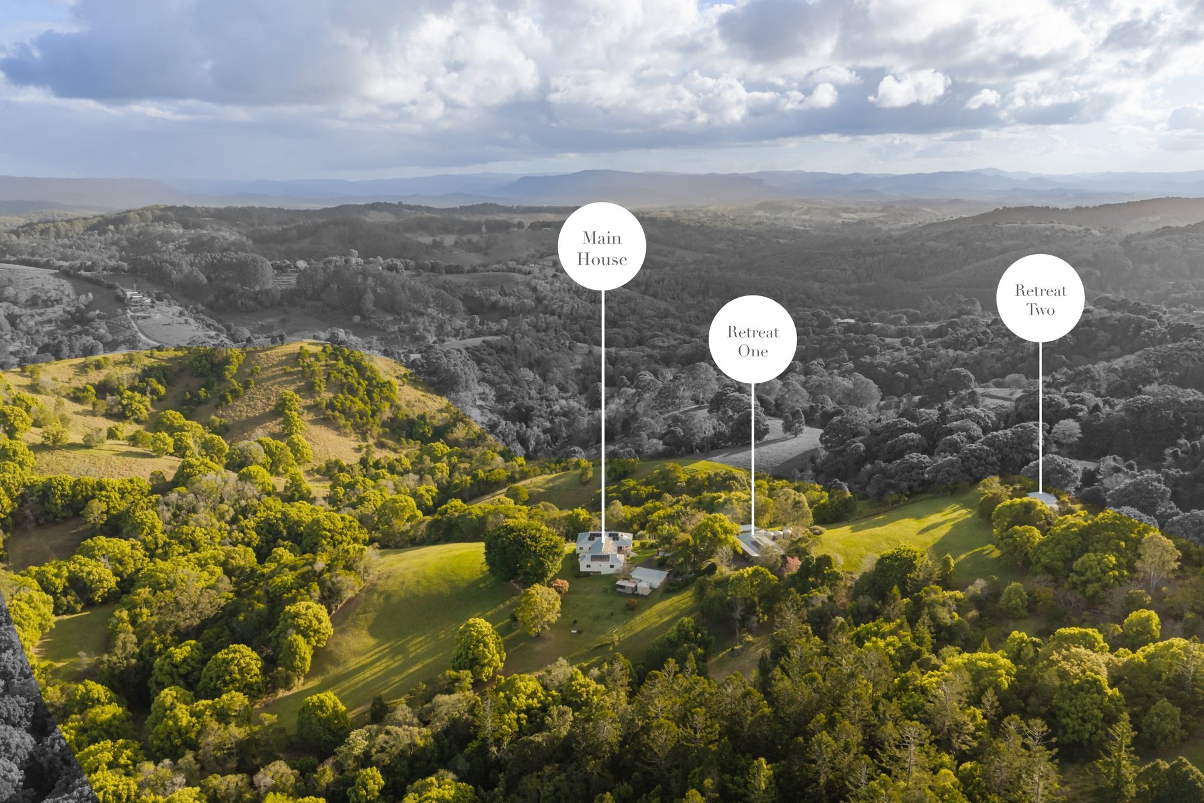
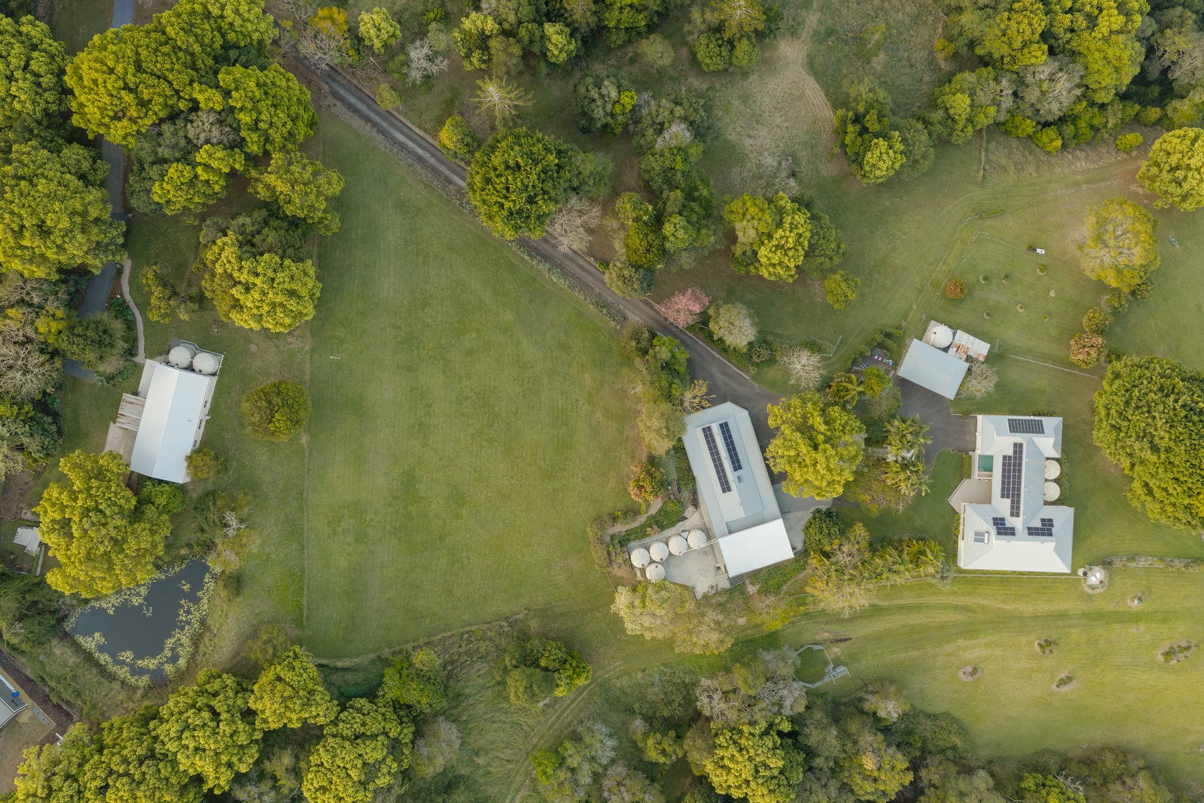
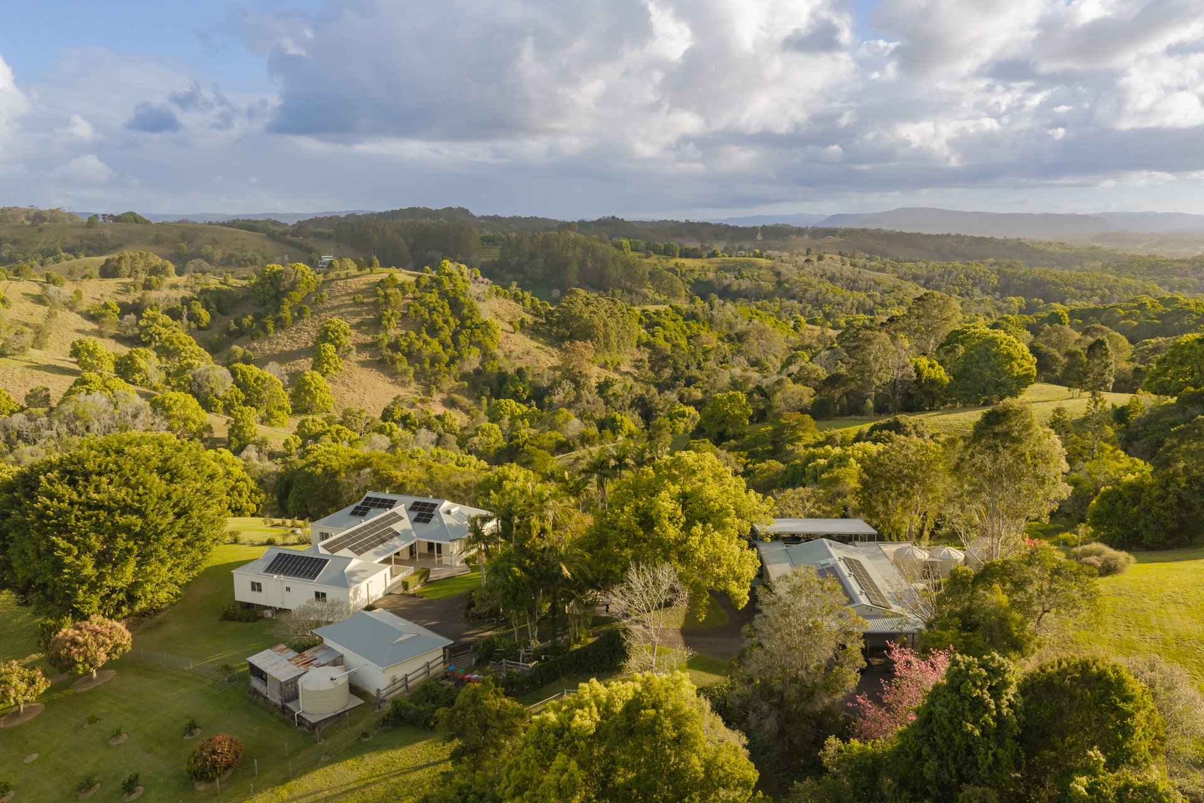
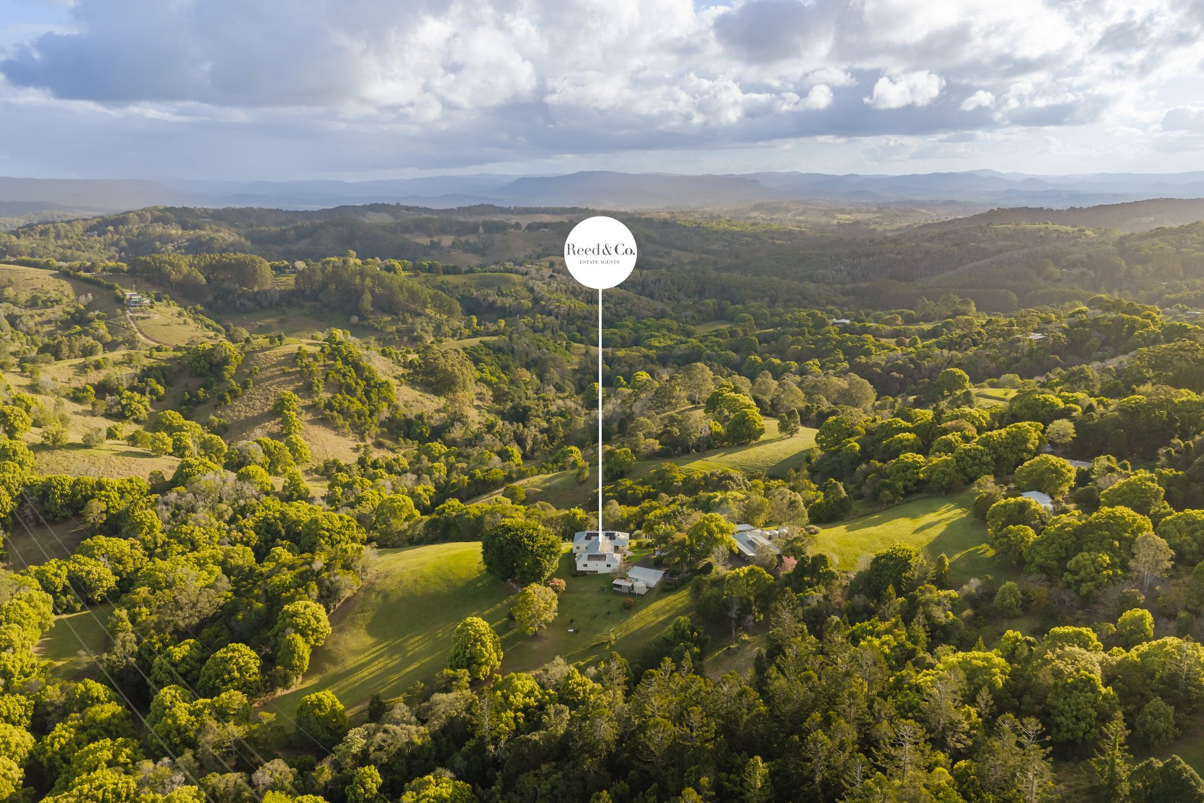
Set across 48 acres in the heart of the Noosa Hinterland, 501 Black Mountain Road is a rare multigenerational estate where space, privacy and connection come naturally. Held within an amphitheatre of surrounding hills, the property brings together a single-level main residence and two separate retreats, surrounded by open pasture, established orchard and creek-lined countryside. It is a place where generations can share the land, the table and the lifestyle, without ever having to compromise on their own space.
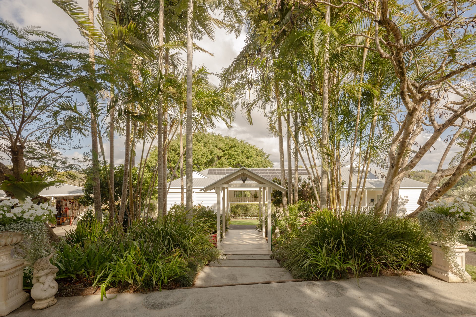
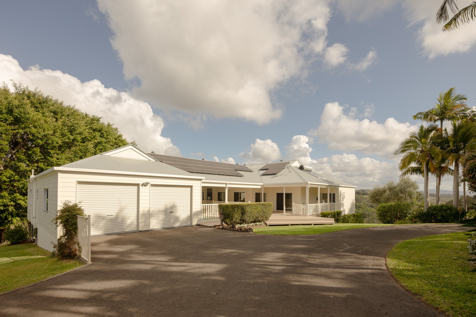
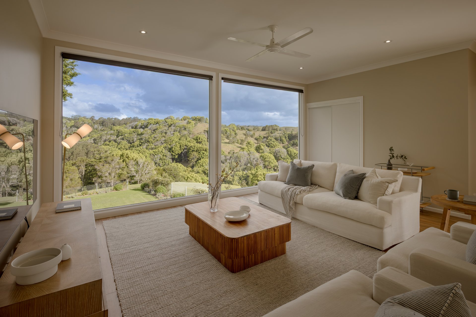
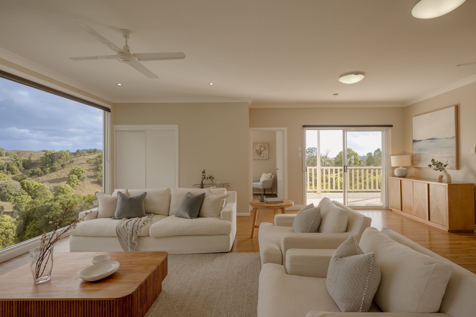
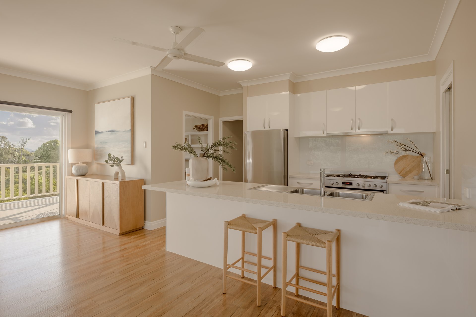
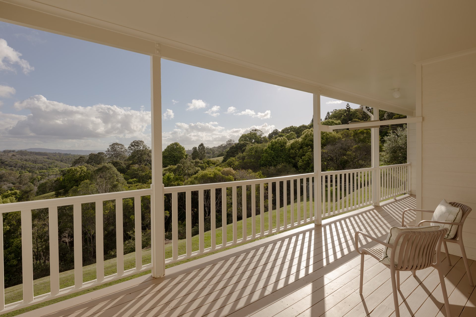
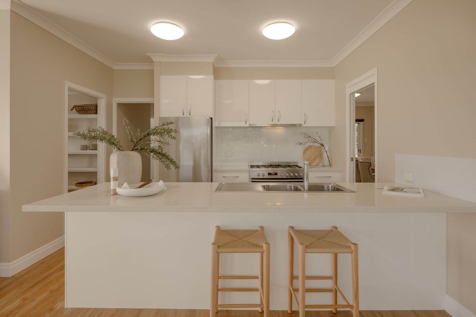
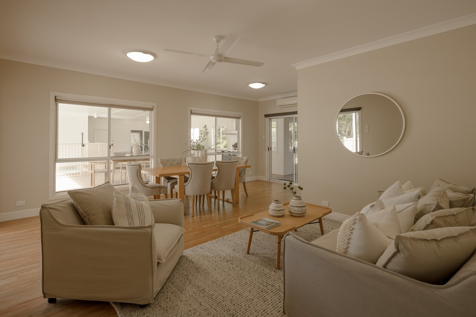
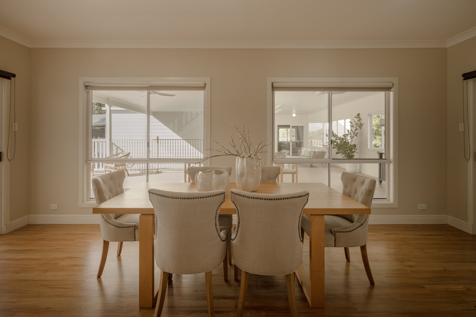
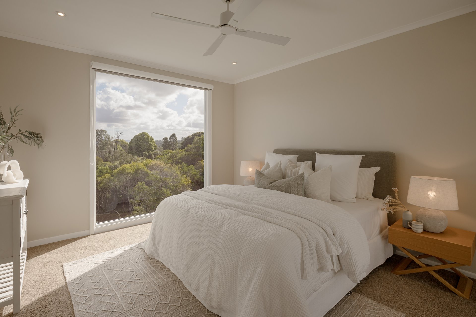
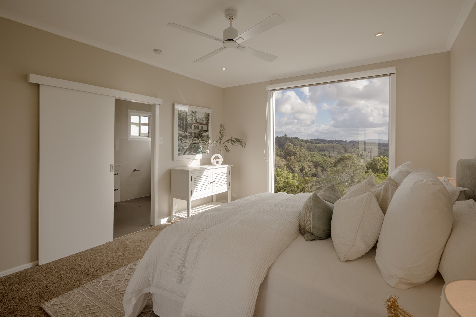
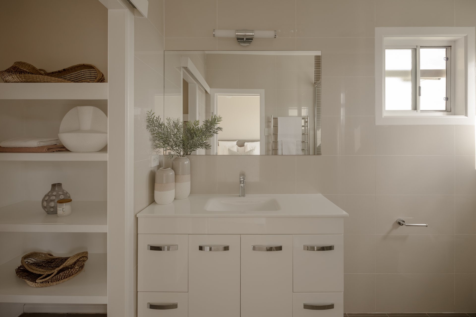
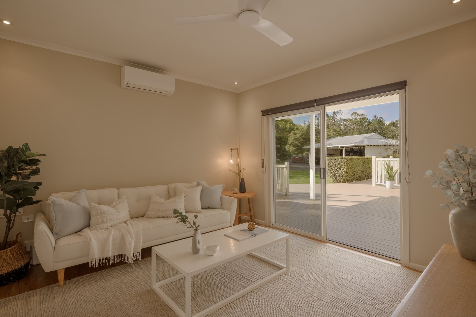
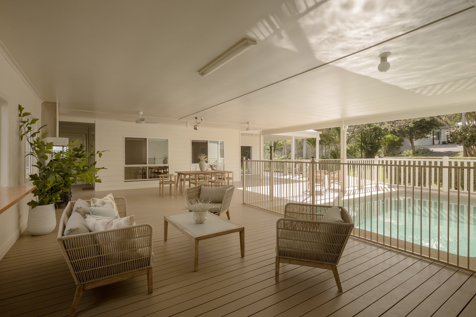
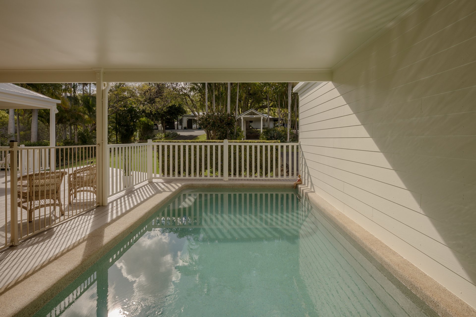
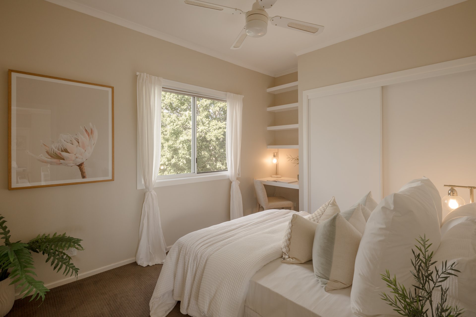
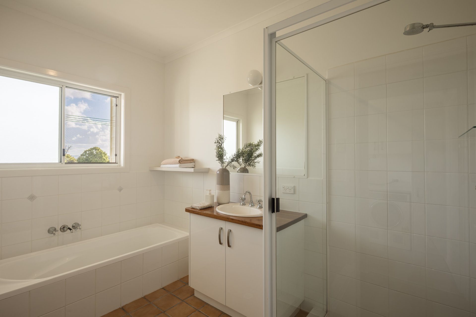
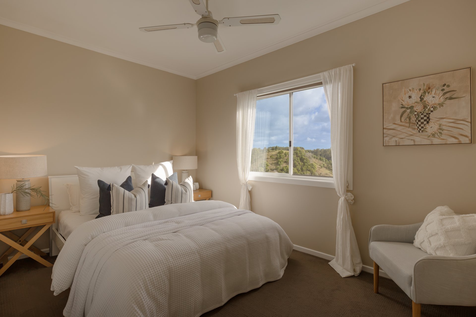
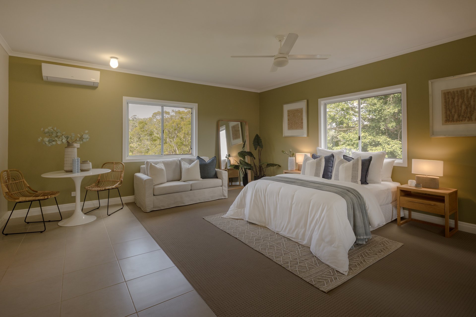
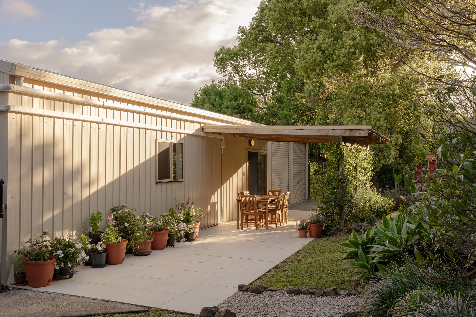
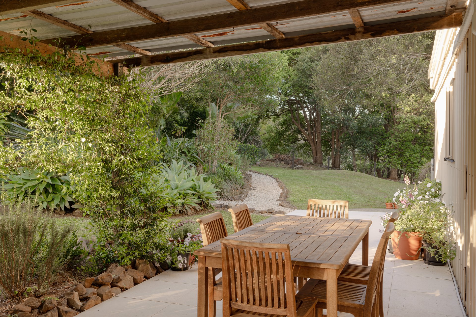
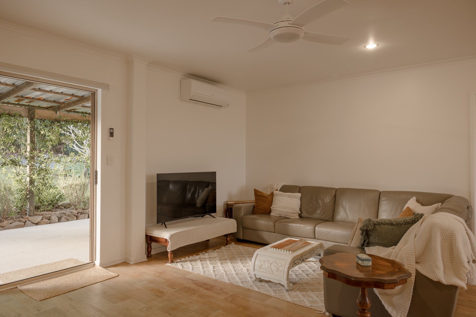
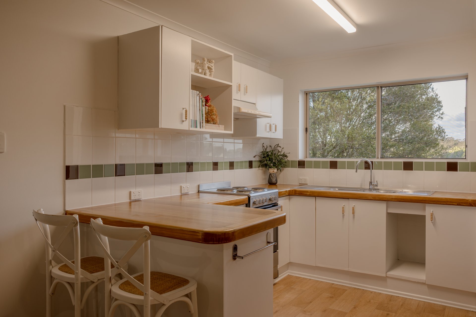
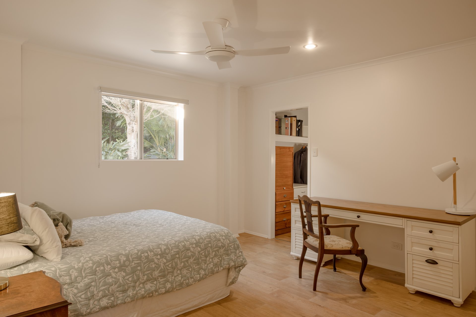
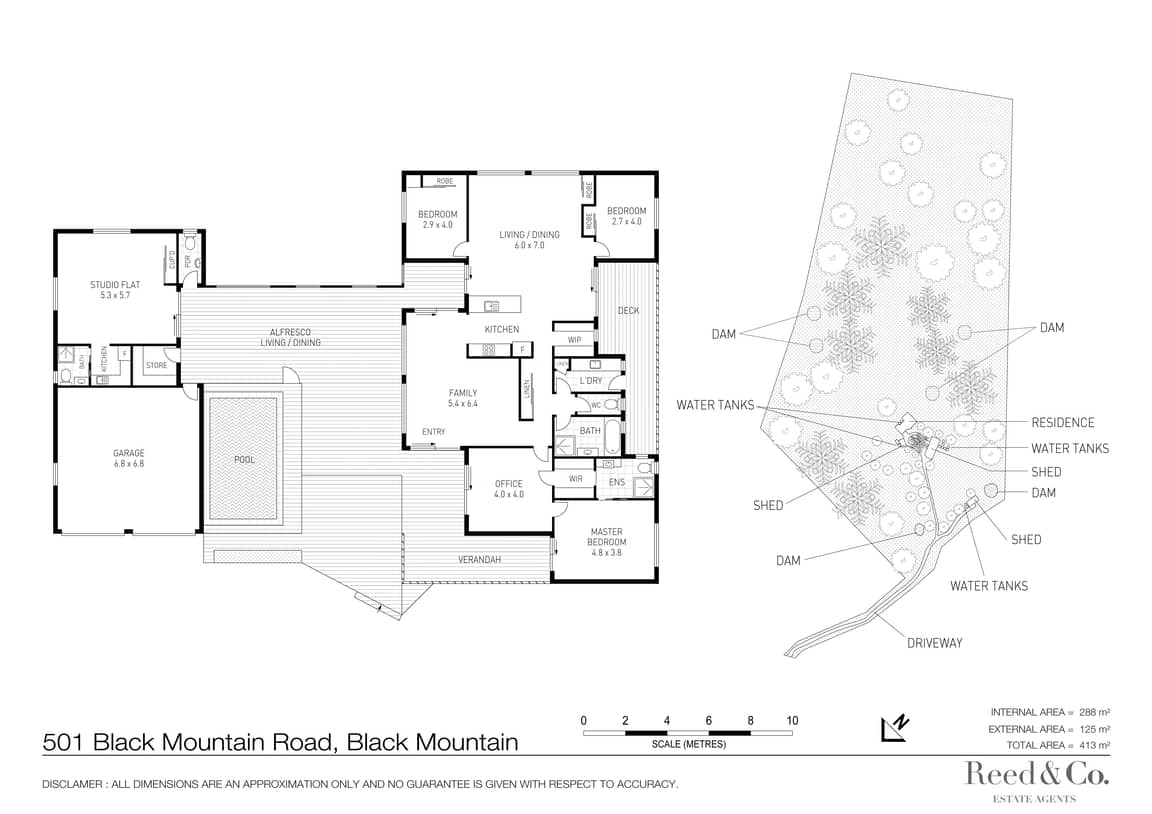
Entry is through a solar-powered iron gate, with the drive sweeping past established olive trees towards the residence. At the heart of the main home, a generous alfresco living and dining space creates a natural connection between indoors and out, with the magnesium pool and powder room to one side and the main living areas to the other. Inside, the kitchen, with its island bench and walk-in pantry, connects seamlessly with the dining and living areas, while a separate family room offers an additional place to retreat. Large windows draw in the surrounding landscape, framing views across the hills and bringing the outdoors into everyday living. The main bedroom occupies its own private corner of the home, complete with walk-in robe and ensuite, while an office or media room sits conveniently off the entry. Two additional bedrooms, each with built-in robes, are positioned either side of the central living and dining area and share the main bathroom. A laundry and adjoining deck add everyday practicality, while across the alfresco, an approved studio with its own kitchenette and bathroom sits beneath the main roof alongside the double garage and store.
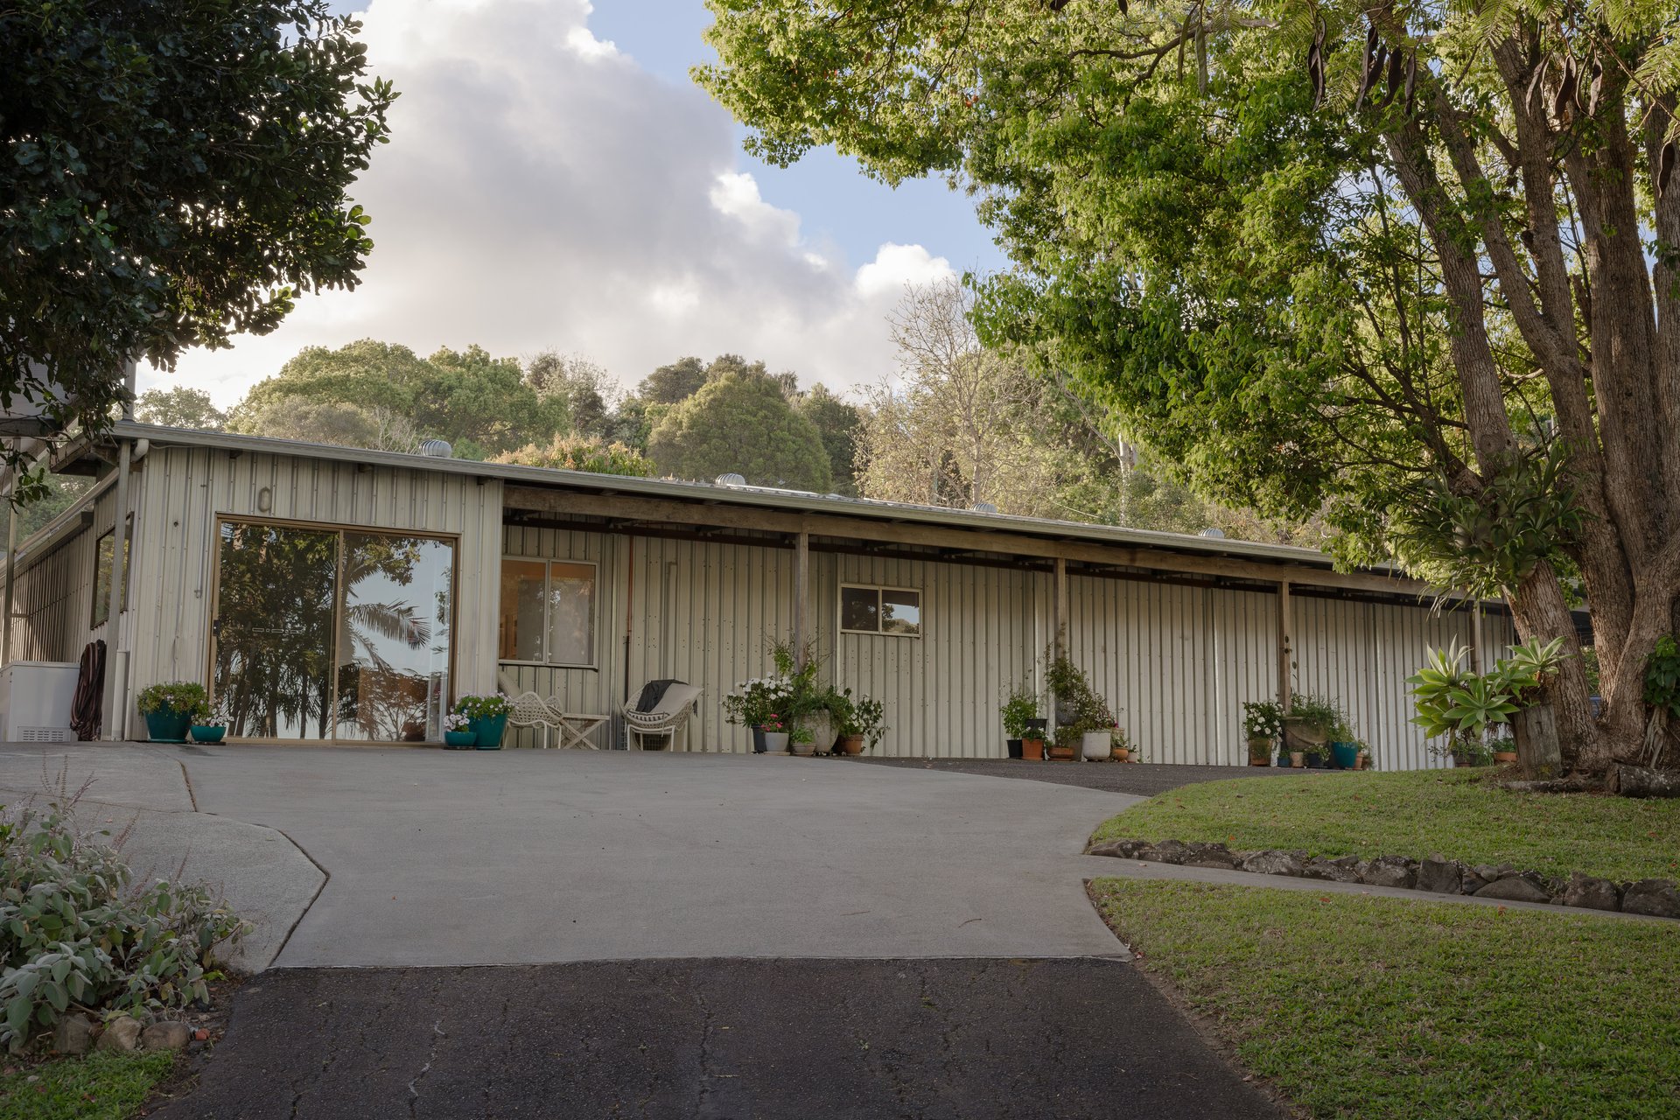
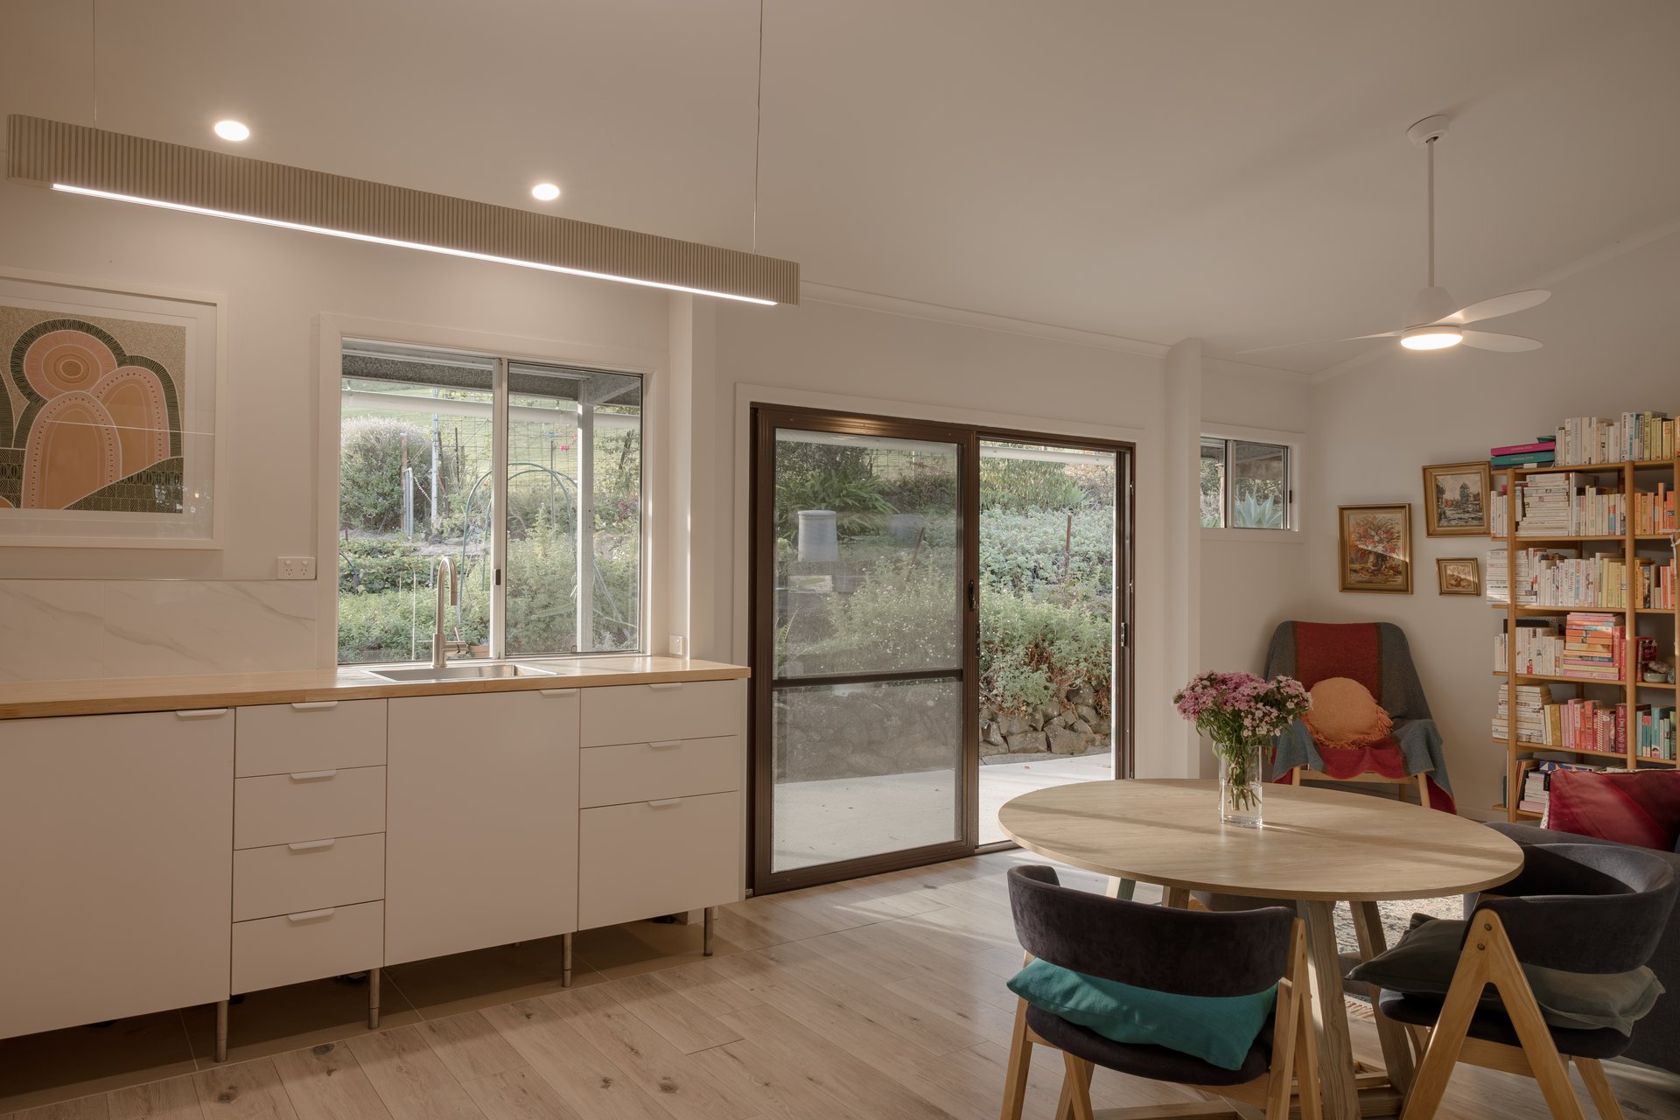
Beyond the main residence, two further retreats extend the possibilities for multigenerational living. The first offers a renovated bedroom, bathroom and open-plan kitchen, dining and living, alongside a high-clearance shed and carports. The second has its own separate driveway and comprises two bedrooms, each with an ensuite, together with an open-plan kitchen, lounge and dining area and its own high-clearance shed. Both retreats have independent water systems and solar available.
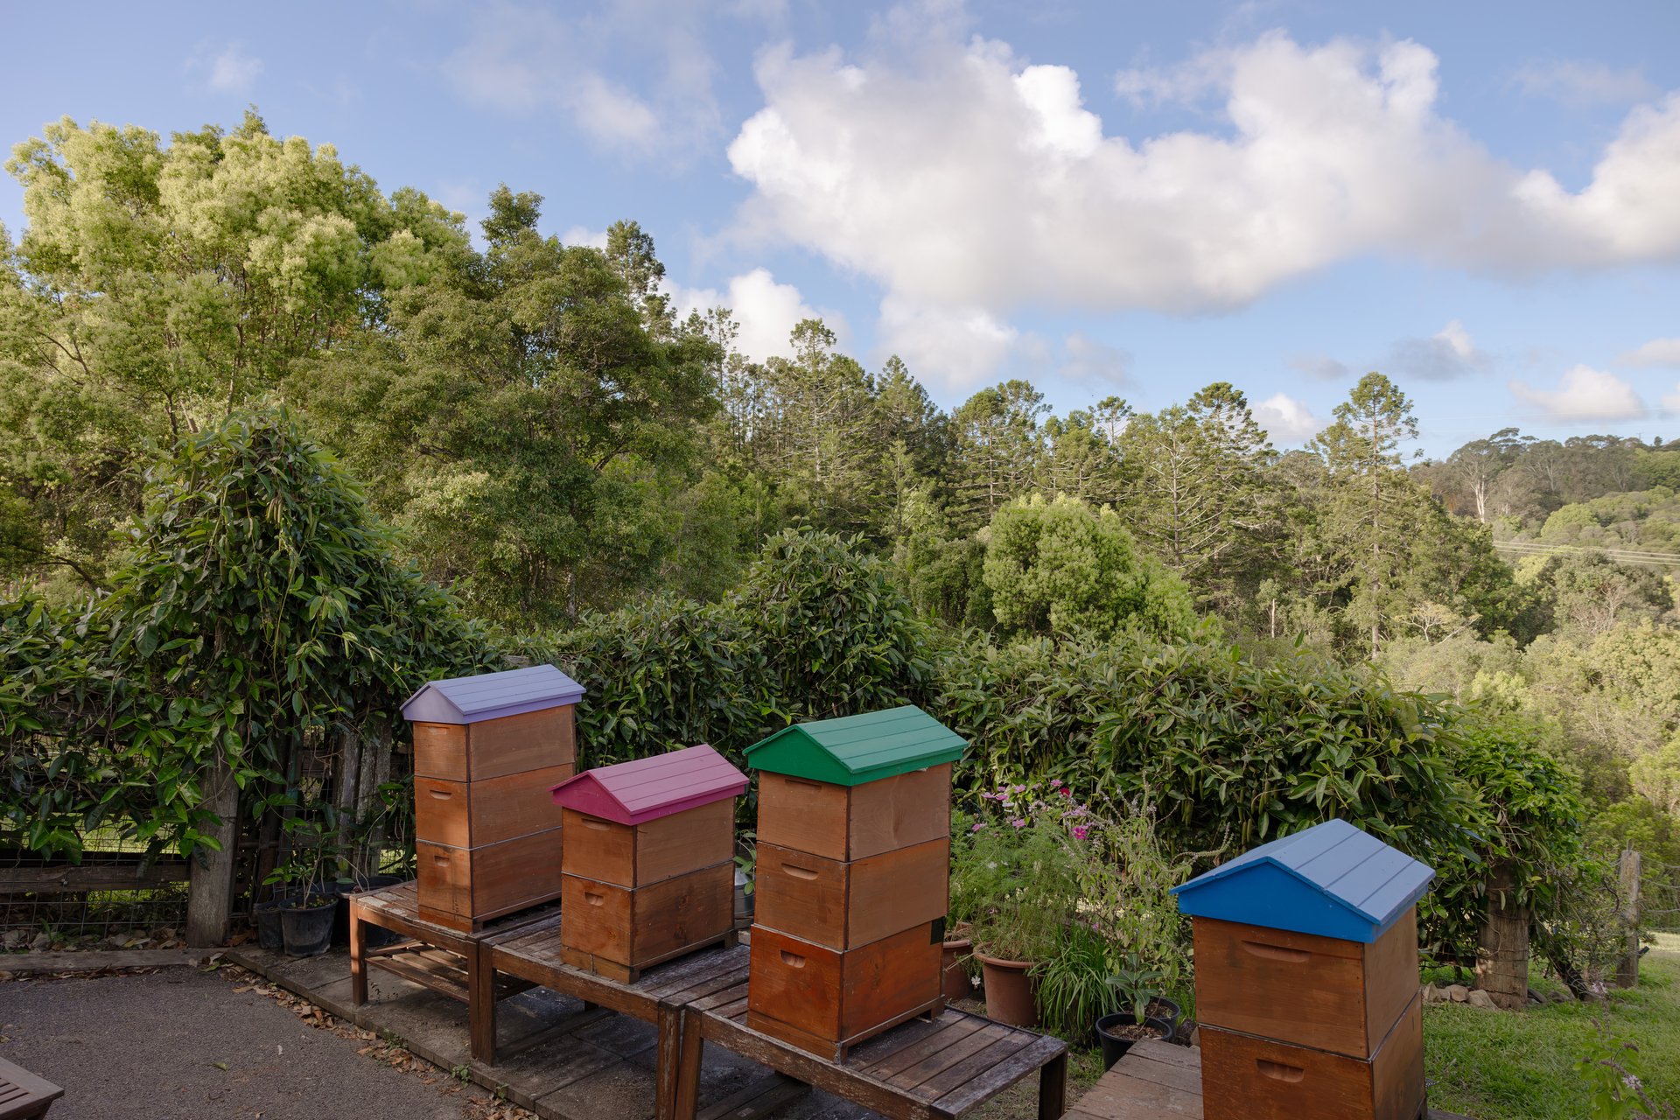
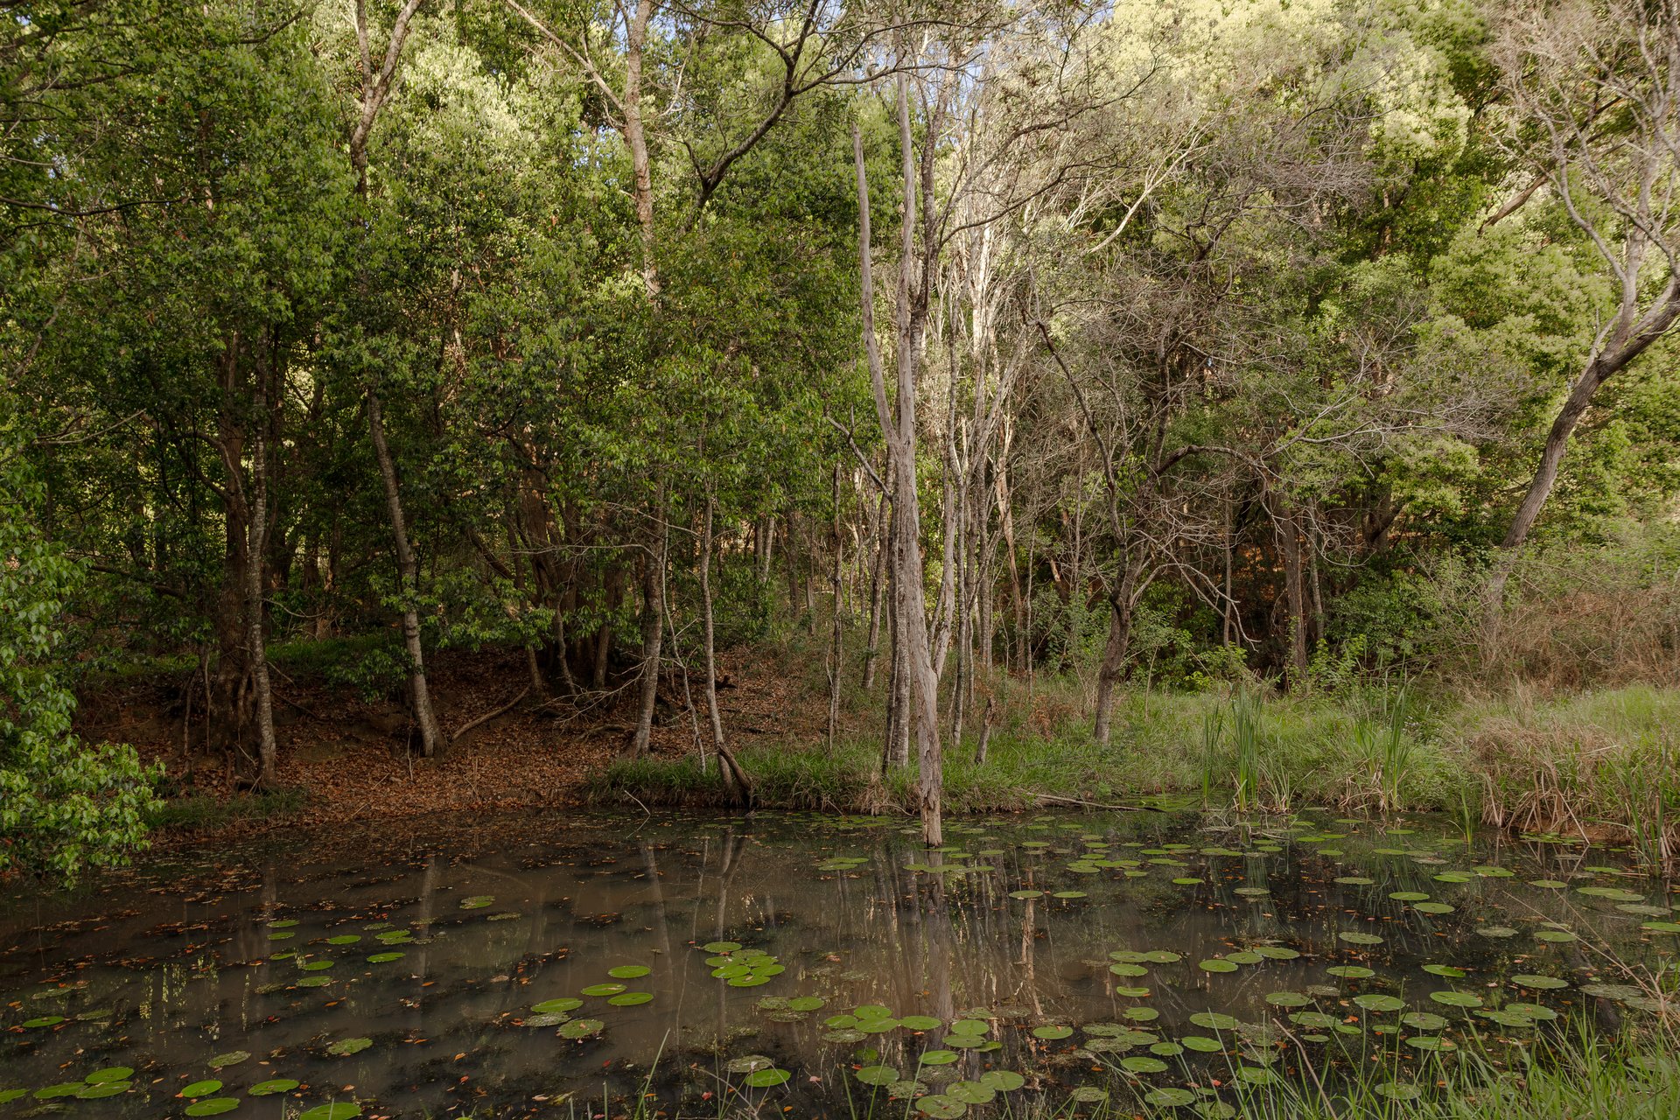
The land carries its own history, with 35 olive trees carefully restored from its former life as the Cooroy Olive Farm, alongside a re-established orchard and vegetable garden. Happy Jack Creek winds across the width of the property, complemented by six dams, three spring-fed, providing a dependable water resource. Significant investment has also gone into renewing the property's infrastructure. All key buildings have new roofs and insulation, along with two engineered concrete retaining walls, while a new 23kW solar system with battery storage is complemented by solar hot water and solar heating for the magnesium pool. Three whole-of-house black stone and UV filtration systems treat water from nine 5,000-gallon tanks, with an additional 7,500-gallon tank providing further storage. Pumps, air conditioning and pool equipment have been replaced, and electrical and plumbing systems upgraded.
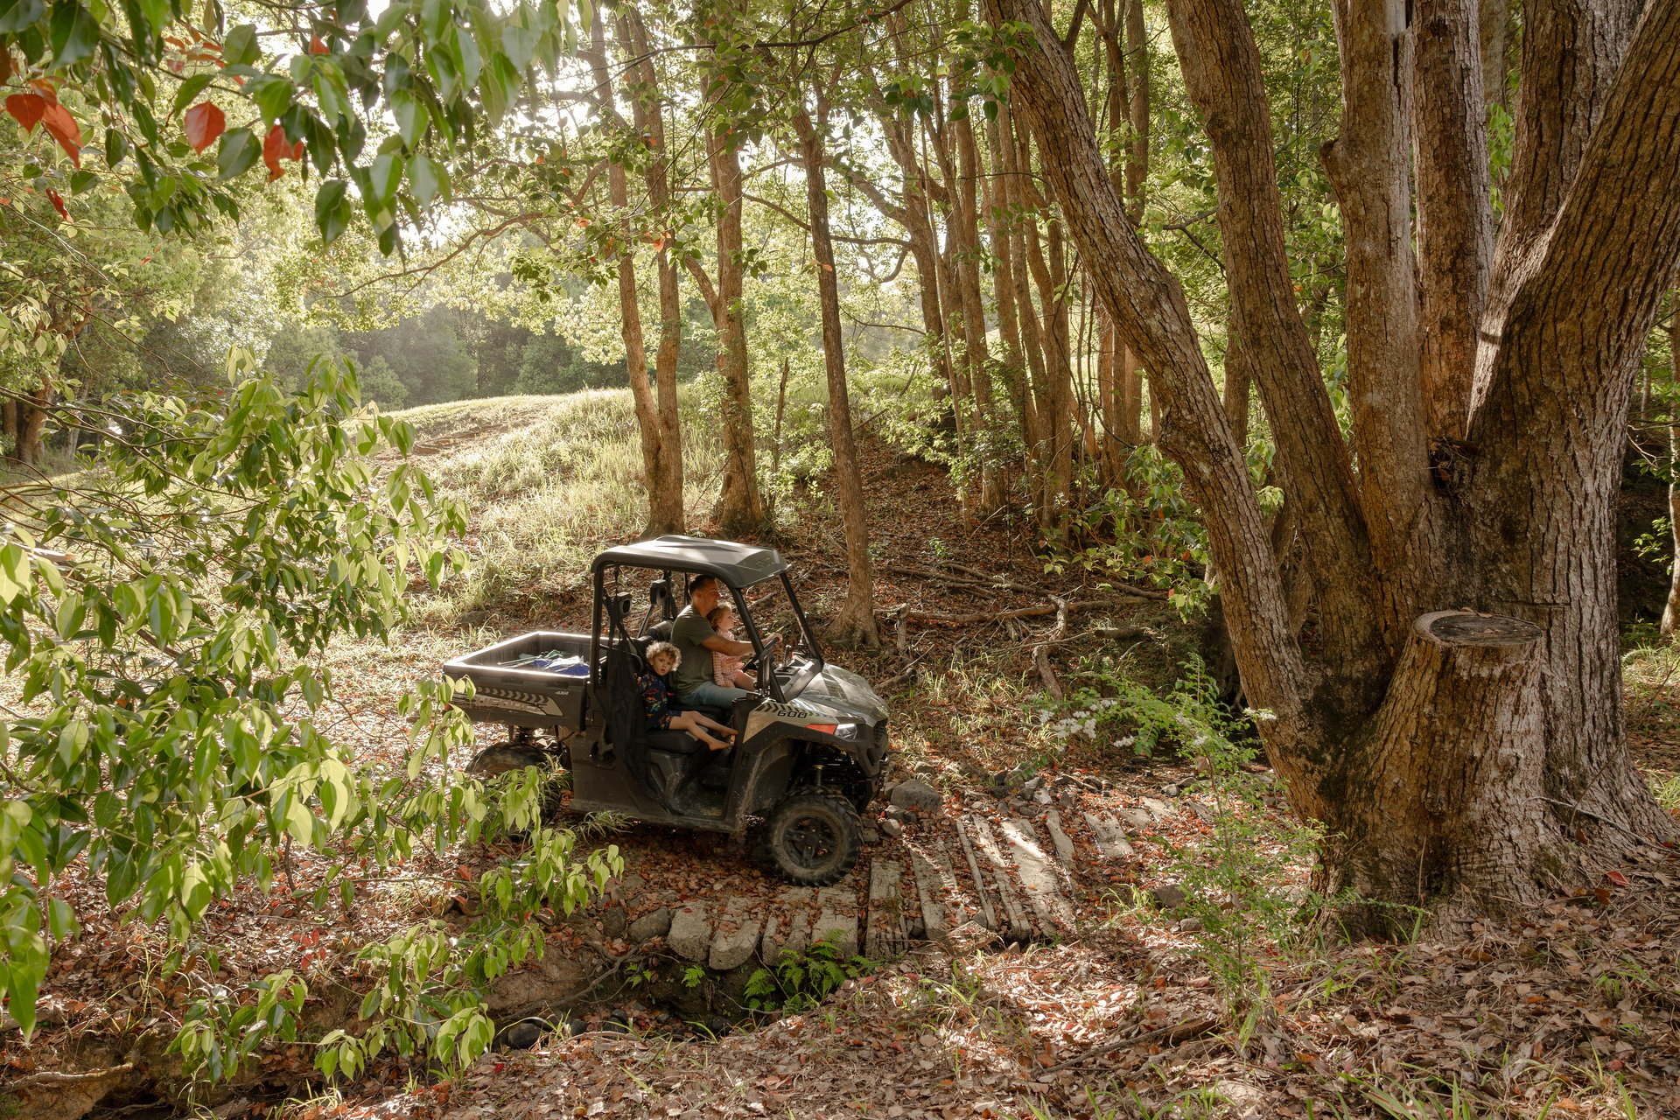
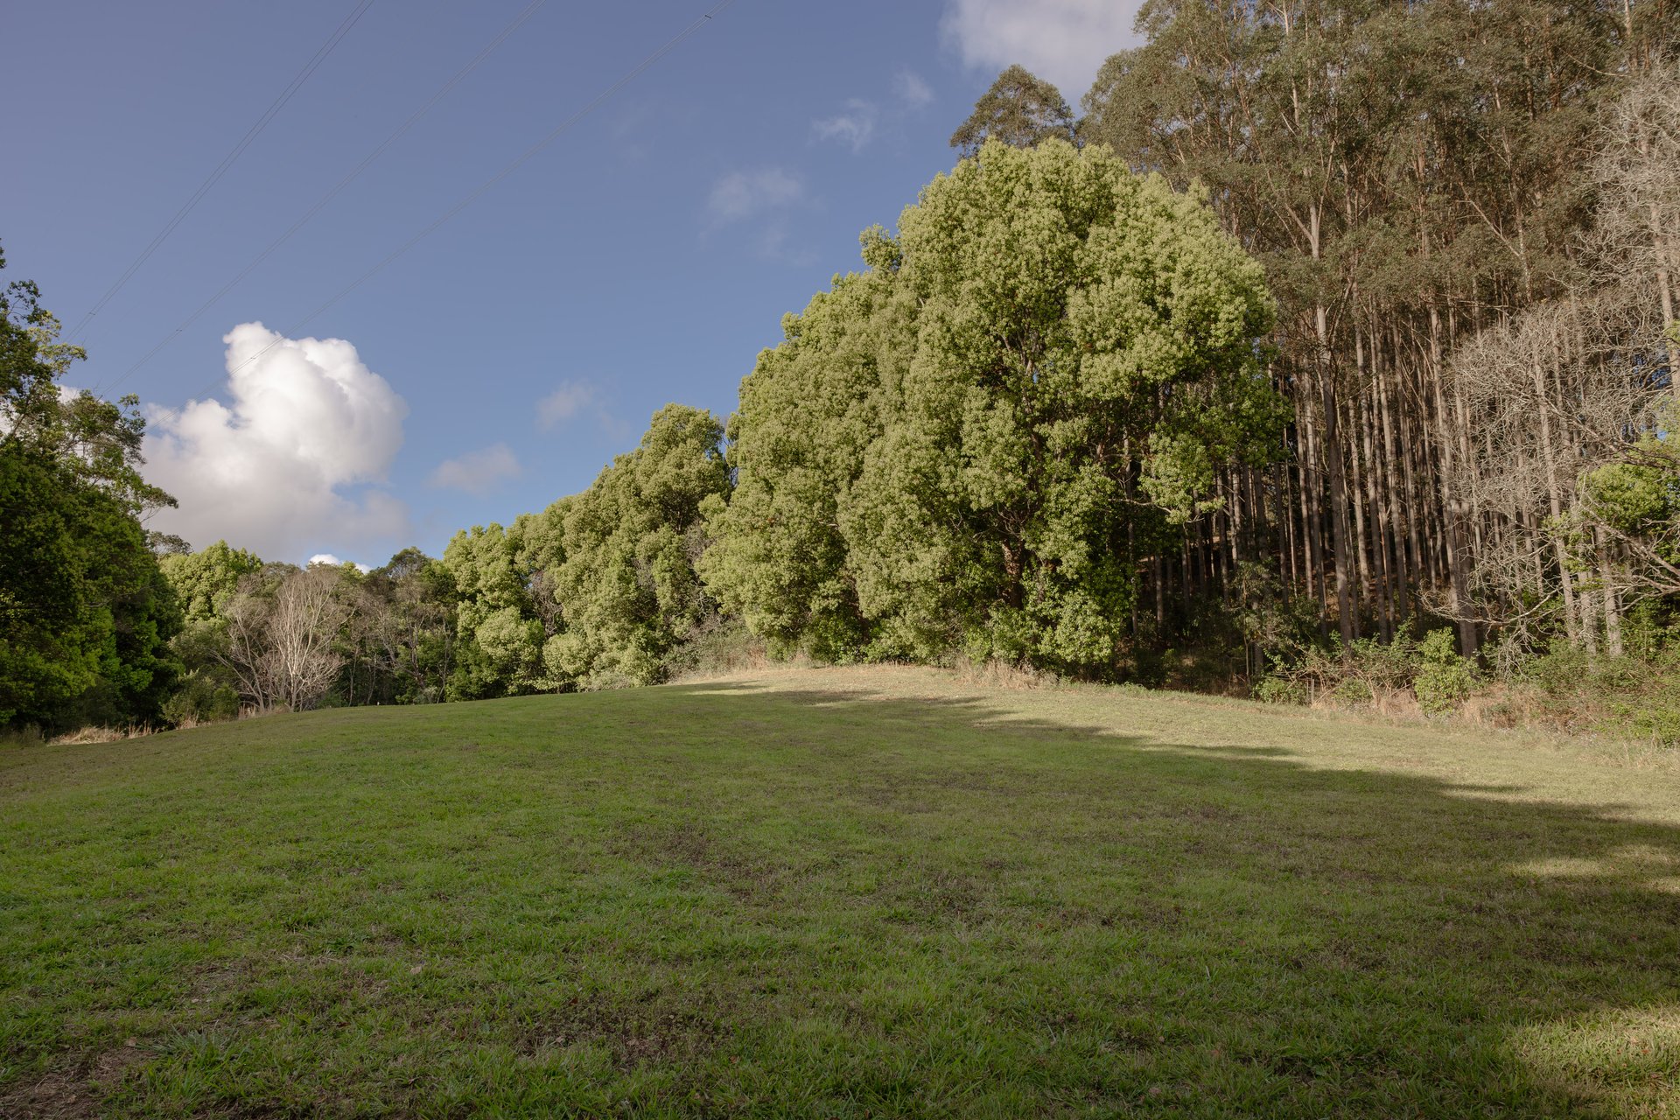
The result is a property designed for comfortable, practical country living, with five paddocks, a stock yard, chook yard, powered sheds, and pathways throughout. There is also an in-ground fire pit, ready for long evenings outdoors.
Despite its peaceful rural setting, the property remains well connected. Cooroy is just 10 minutes away, with Noosa and its beaches approximately 30 minutes from the gate. The property is within the school bus catchment for Cooroy, Pomona and Federal State Schools, as well as Noosa District State High School.
A substantial hinterland holding with three distinct living options, established water resources and infrastructure already in place, 501 Black Mountain Road presents an increasingly rare opportunity to secure a genuine family estate in the Noosa Hinterland.
Key Features:
- Multigenerational estate spanning 48 acres in the Noosa Hinterland
- Single-level main residence, two separate retreats and an approved studio
- Main residence: 288m² internal, 413m² total including verandah, deck and alfresco
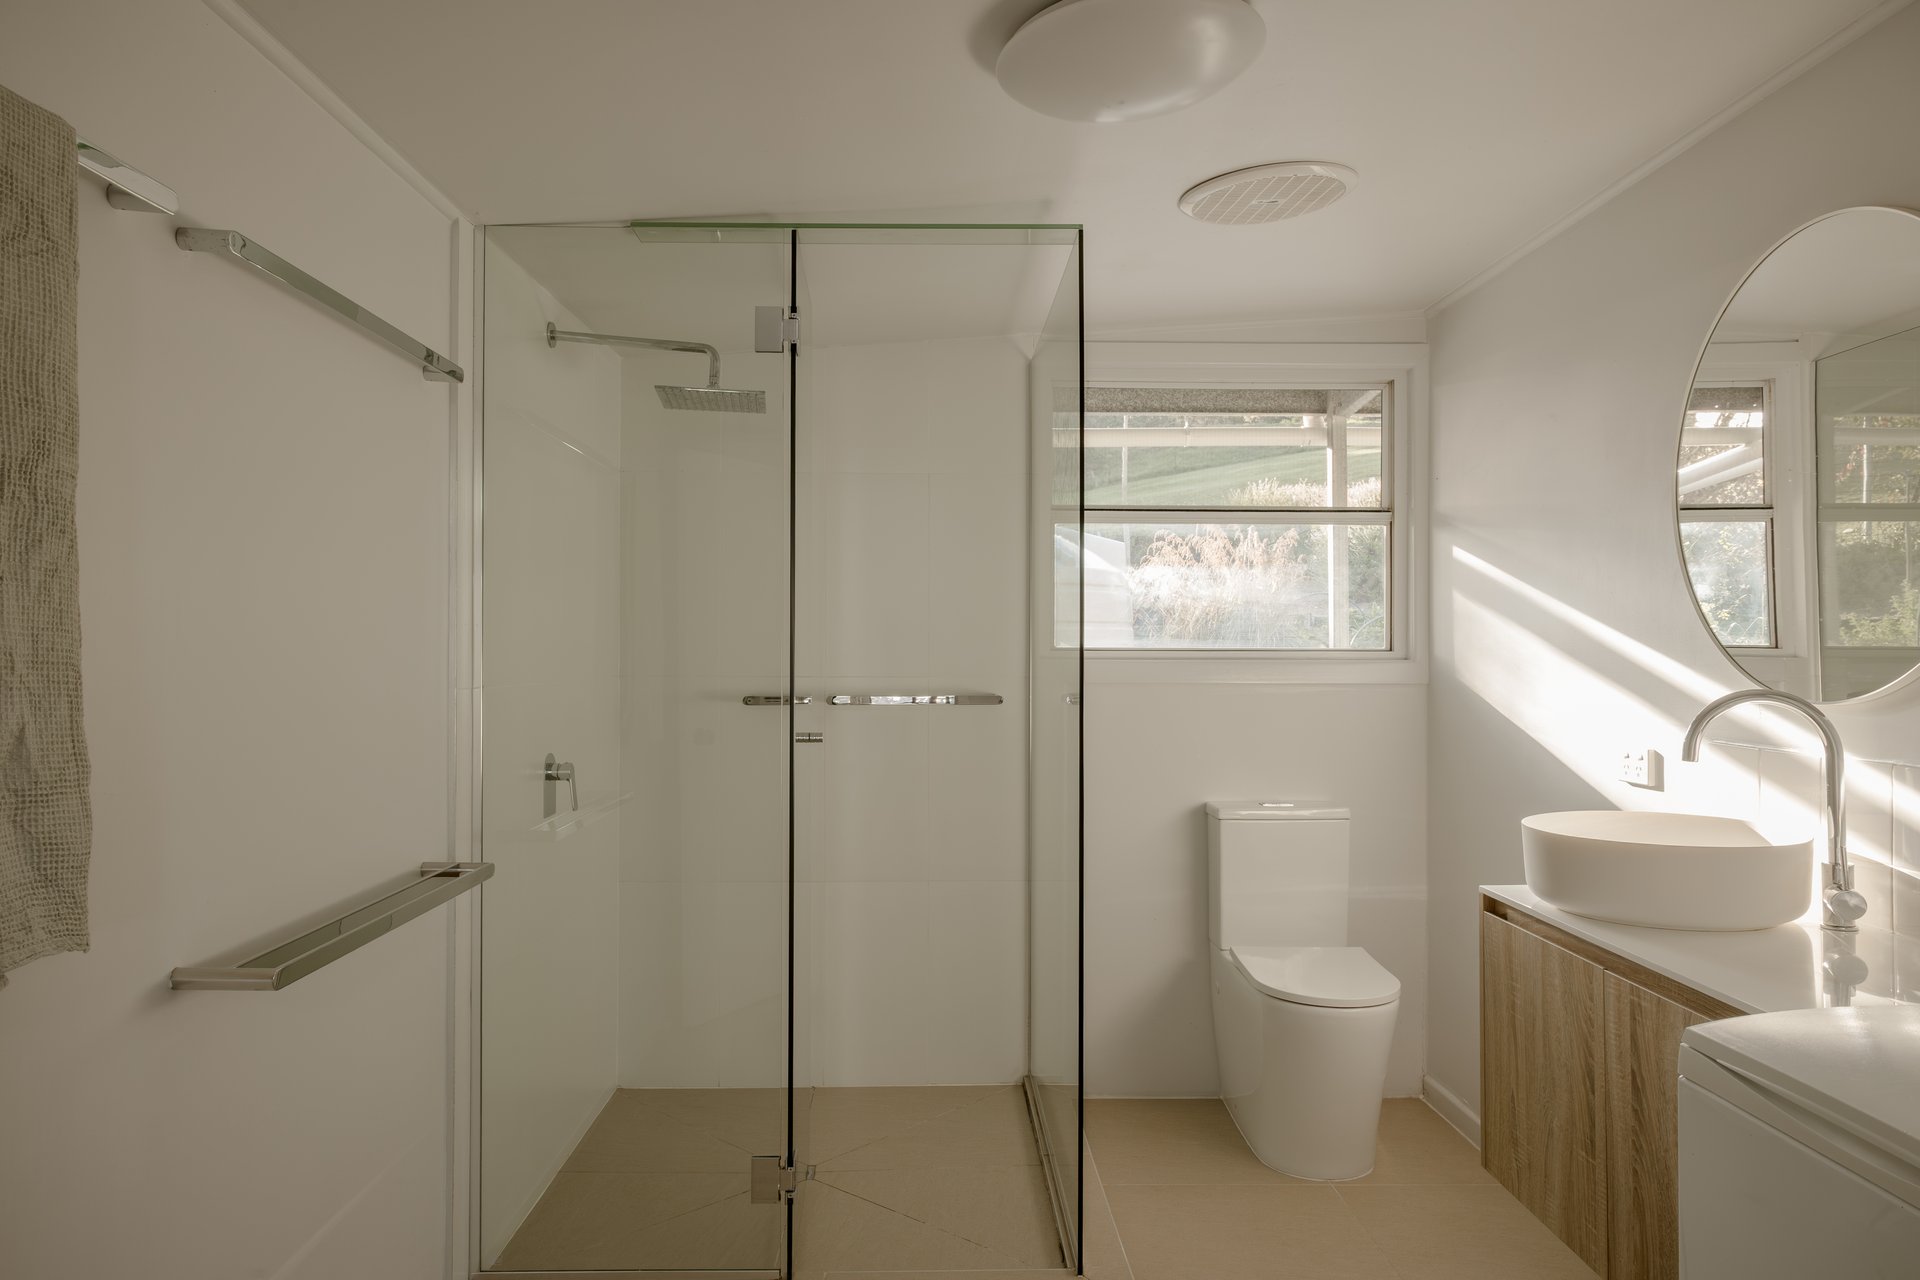
- Three bedrooms, two bathrooms plus powder room, office or media room and separate family room
- Private main bedroom with walk-in robe and ensuite
- Approved studio with its own kitchenette and bathroom, attached beneath the main roof
- Central alfresco living and dining overlooking the magnesium pool
- Kitchen with island bench and walk-in pantry
- Large windows framing views across the surrounding hills
- Air conditioning and fans throughout the main residence
- Independent solar and water supply to the main residence
- Retreat 1: one bedroom, one bathroom, open-plan kitchen, dining and living, high-clearance shed and carports
- Retreat 2: separate entrance, two bedrooms each with ensuite, open-plan kitchen, lounge and dining, high-clearance shed
- Three-bay powered garden shed, double garage and store
- Happy Jack Creek running the width of the property
- Six dams, including three spring-fed dams
- New 23kW solar system with 2 x 8kWh batteries
- Solar hot water and solar-heated magnesium pool
- Nine 5,000-gallon filtered water tanks plus one 7,500-gallon tank
- Three whole-of-house black stone and UV water filtration systems
- New roofs and insulation across all key buildings
- Solar-powered, remotely operated iron entry gate
- Sealed driveway and fully fenced boundary
- Five paddocks, stock yard and chook yard
- Re-established orchard, 35 restored olive trees from the former Cooroy Olive Farm and vegetable garden
- Two engineered concrete retaining walls and pathways throughout
- In-ground fire pit
- Approximately 10 minutes to Cooroy and 30 minutes to Noosa
- School bus catchment for Cooroy, Pomona and Federal State Schools, and Noosa District State High School (Pomona and Cooroy campuses)
Inspection Times
14/11/2026
09:30AM to 10:00AM


Aimee Curatolo