In 2021, designer Chloe Tozer and builder Jack Clissold set out to make their own piece of the south of France on the Sunshine Coast. Five years on, the home that has appeared in Marie Claire, Habitus and The Local Project is ready for its next owners.
Villa des Fleurs, the Peregian Beach home of CLO Studios founder and creative director Chloe Tozer and her partner, builder Jack Clissold, will be offered at auction on Wednesday 25 November.
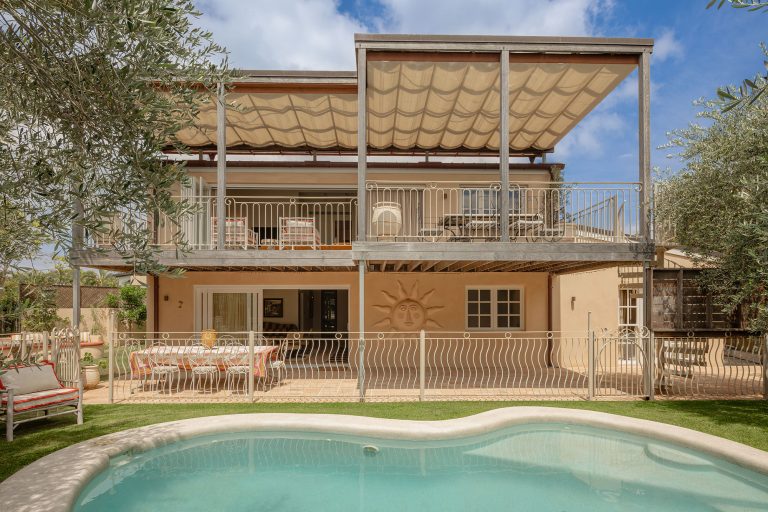
The couple bought the 1970s double brick house in 2021, drawn first to the land: an elevated, leafy block of 992 square metres, set back from a quiet street along a winding, tree-lined driveway, 700 metres from North Peregian patrolled beach. “We wanted our own piece of the south of France in Australia,” Tozer says.
Over twelve months they reworked it as a Mediterranean villa. Her background in fine art and interior design met his in carpentry, and the brief drew on the French countryside, old Italy and years spent sourcing for CLO Studios across Europe and Morocco. They kept what the original house did well, its solid brick and hardwood, raked timber ceilings and free-form pool, and rebuilt the floor plan around the way they wanted to live.
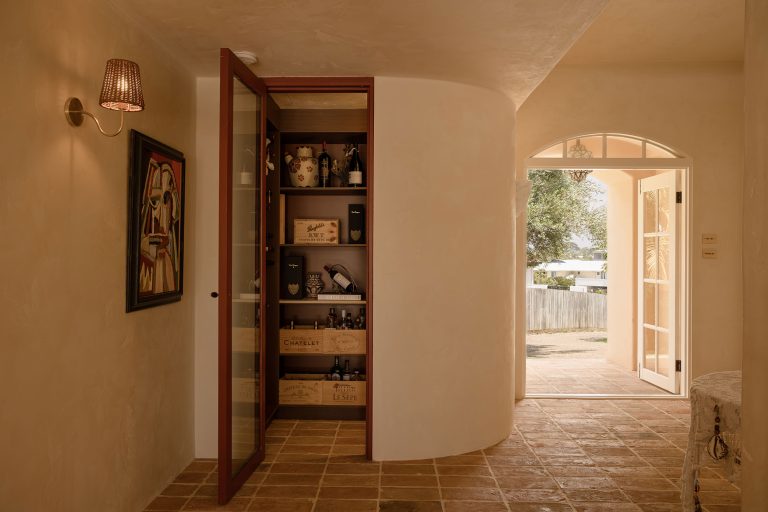
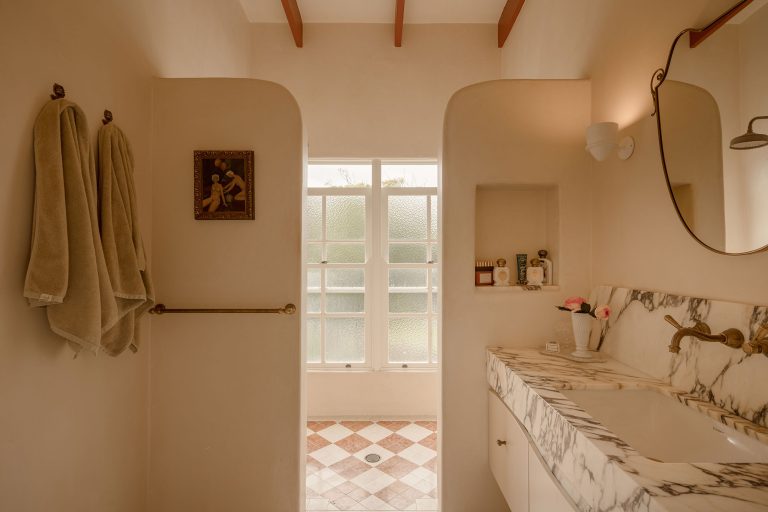
Every material was chosen to age. Through an arched porch, Cotto Luce terracotta by Eco Outdoor, hand moulded and kiln fired in Italy, runs through the ground floor and out to the terrace. Walls curve and soften in Rockcote Otsumigaki render in peachy pink and creamy white. Outside, the render was tinted in two colours so it would weather with depth rather than as a single shade. The roof is laid in terracotta tiles reclaimed from local projects, the copper flashings and downpipes have taken on a patina, and the brass taps were chosen to look lived in. “We wanted the villa to feel like it had always belonged,” Tozer says. Clissold sculpted the fireplace and range hood by hand from Hebel and render.
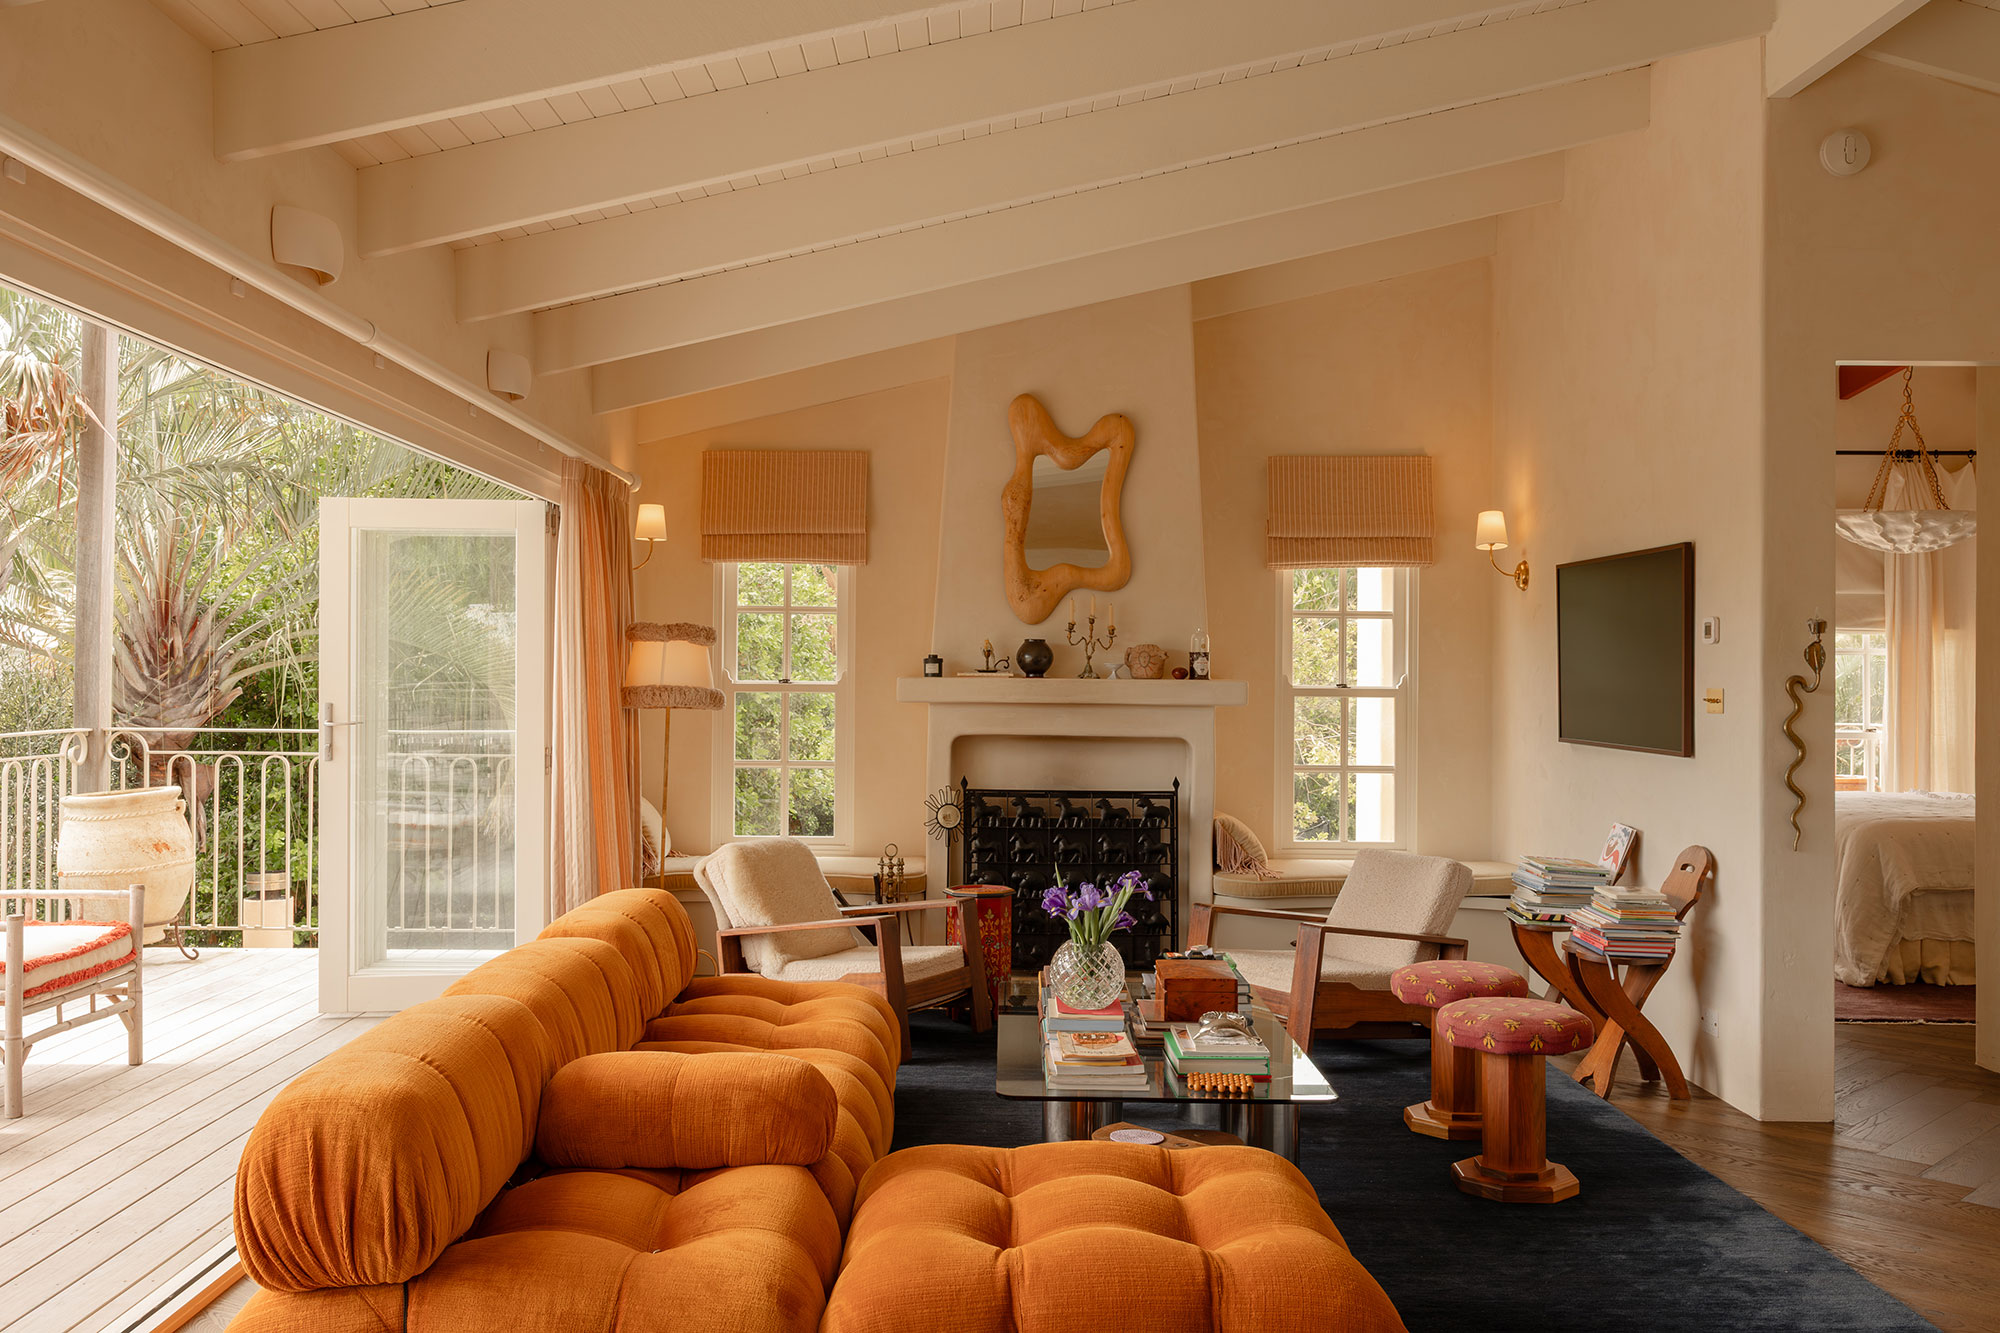
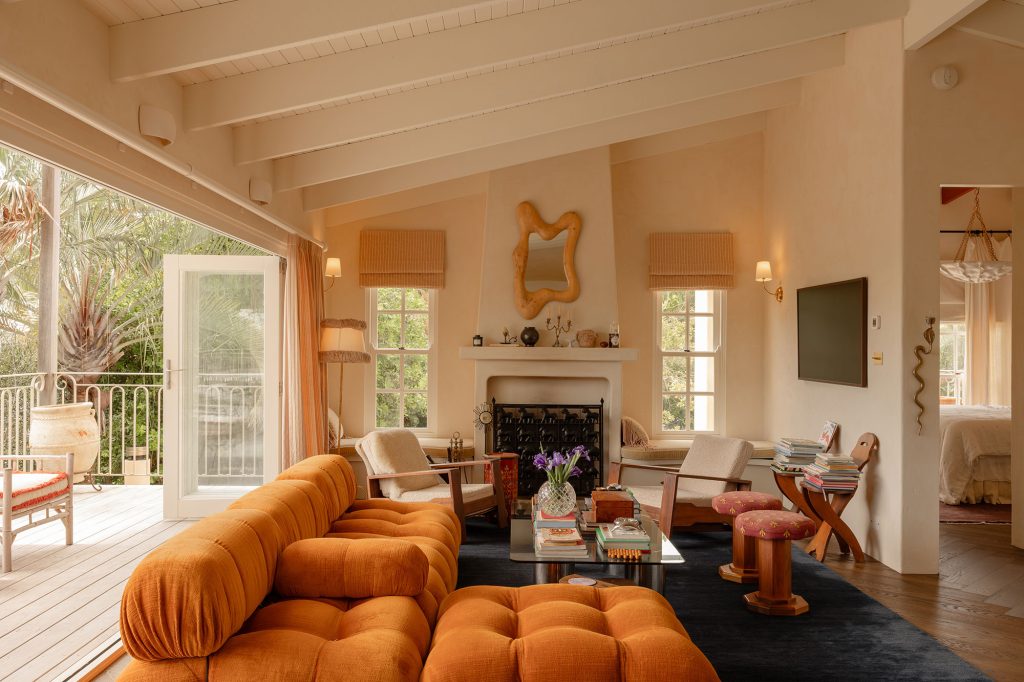
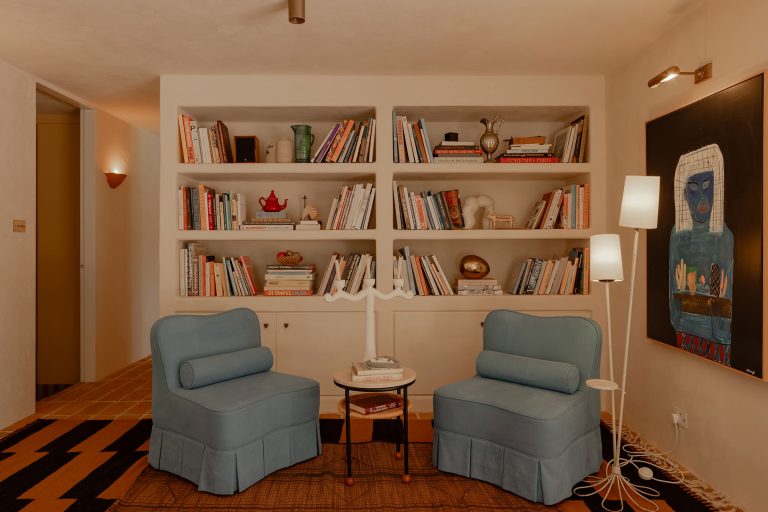
On the ground floor, the hall passes a glass-fronted wine cellar, the study and a sculpted staircase with a rope handrail, before opening to a drawing room, a library and the paved terrace. Upstairs, herringbone timber floors run beneath the raked ceilings. The kitchen has marble benchtops, a La Cornue range, a farmhouse sink and a built-in dining banquette. The living room, with its fireplace and deep window seats, opens to a north-facing deck with ocean glimpses and sunset views to Mt Ninderry. The master suite, added in the renovation, opens through French doors to a Juliet balcony above the garden and has an ensuite with a double shower. A second bedroom has its own ensuite, and the third sits beside a bathroom with a freestanding bath.
There are no downlights. Tozer spent two years curating and sourcing the lighting, a collection of Murano glass wall lights and European pendants, so the house is ambient after dark. “Our built-in dining nook transports us to a French bar after dark,” she says. Window treatments and built-in upholstery are made from bespoke European fabrics and mohair.
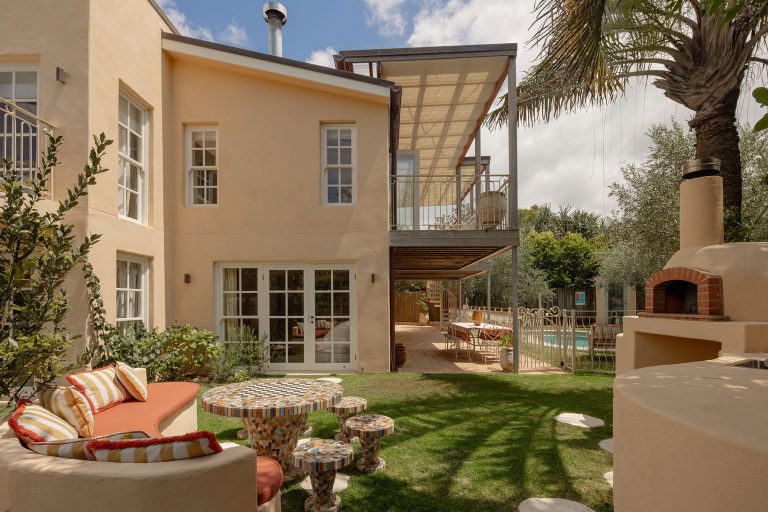
Life at Villa des Fleurs is lived outdoors. Below the deck, the pool sits off the paved terrace. An outdoor kitchen with a wood-fired oven is shaded by a macadamia tree, with banquette seating curving around the courtyard and a herb and vegetable garden alongside. Mature olive trees and native planting fill the grounds. “The home is very liveable. We hardly leave,” Tozer says. “On weekends we spend our time entertaining in the garden, cooking under the stars in front of the pizza oven.” Building approval is in place for a second dwelling on the block, with the design plans complete.
Since its completion, Villa des Fleurs has been featured in Vogue Living, Marie Claire, Habitus, The Local Project and Hunter & Folk. It was a finalist for Best Residential Interior and Best Kitchen in the 2024 Belle Interior Design Awards and appears in the 2025 book Curated Style: Artfully Edited Homes.
For the couple, selling is part of the way they work. “Being creatives, I feel like we will never stop wanting to create. The idea of having a ‘dream house’ scares us, because it would mean no more creating in our minds,” Tozer says. Their next project is a farm with ocean views in the Byron Hinterland.
“Villa des Fleurs is a finished home with a story many people already know,” says Adrian Reed, Founder and Director of Reed & Co. “It was built by hand, with real craft, on close to 1,000 square metres a short walk from the beach. Homes like this rarely come up in Peregian Beach.”
Villa des Fleurs will be auctioned on Wednesday 25 November, with inspections every Wednesday and Saturday. The property film is available at https://www.youtube.com/shorts/7ckwnj9M4mo.